
Barbara Calzola
REALTOR®

BEDS5
BATHS1 full 1 partial
MLS#5254486
STATUSActive
PROPERTY TYPEResidential - Single Family
SUBDIVISIONVillage/Freeport
SCHOOLHarrison Hills City
Property Description
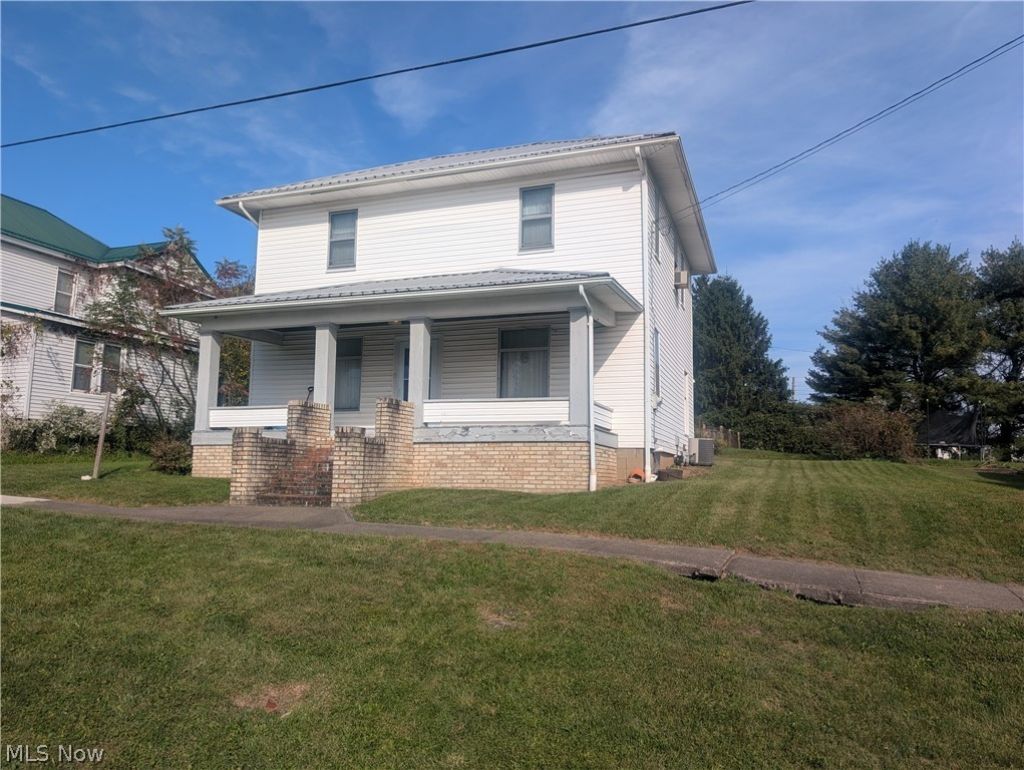
Online Thursday November 12, 2026 @ 4:00 PM - Real Estate: Handyman special just in time for your next winter project! 5 bedrooms (4 up and one down) - full bath up and a main level commode - some original woodwork - newer metal roof, furnace, and central air - relaxing front porch - handicapped ramp rear entrance - 3 Harrison County Parcels 10-0000241,2,3.000 - lot size 48 X 68 - large rooms with lots of potential. Whether you are looking for an investment property or affordable owner occupancy living this property will deliver. A touch of elbow grease and your personal touch could pay dividends for the savvy buyer! Terms: A 10% or $3,000 (whichever is greater) non refundable deposit down day of auction. Balance due at closing. Sells with no financing contingencies. Sells As Is. Any desired inspections are buyer's responsibility & must be completed prior to bidding. A 10% buyer's premium will be added to the final bid to determine the final contract price. All information contained herein derived from sources deemed reliable but not warranted. All announcements day of auction take precedence over printed advertising. Wallick Auctions is not responsible for any computer malfunctions during the auction.
Property Features
Property Type: Residential - Single Family
Basement: Yes
Basement: Common Basement
Cooling: Central Air
Heating: Gas
Home Style: Conventional
Lot Size: 0.06 Acres
Roof Type: Metal
Stories: 2.0
Taxes: $268 / year
Year Built: 1950
Feature Descriptions
Exterior: Vinyl Siding
Parcel#: 10-0000241.000
Parking: Driveway
Sewer: Public Sewer
Water: Public
Local Schools
School District: Harrison Hills City
Listed By / Shown By
Listed By
Agency Name: McInturf Realty
Agency Contact: 330-364-6648, jan@mcinturfrealty.net
Shown By
Agent Name: Barbara Calzola
Agent Phone: (330) 497-6199 ext. 428
Agency Title: DeHOFF REALTORS

Estimate Your Payment
Estimated Payment
$ 22.34 per month $0.01 Principal & Interest $22.33 Property Tax $0.00 Homeowner's InsuranceChange Payment Information

Barbara Calzola
Office: (330) 497-6199 ext. 428
Cell: (330) 705-9702
Voice Mail: (330) 705-9702
Email Me
Disclaimer: All information deemed reliable but not guaranteed. All properties are subject to prior sale, change or withdrawal. Neither listing broker(s) or information provider(s) shall be responsible for any typographical errors, misinformation, misprints and shall be held totally harmless. Listing(s) information is provided for consumers personal, non-commercial use and may not be used for any purpose other than to identify prospective properties consumers may be interested in purchasing. Information on this site was last updated 10/20/2026. The listing information on this page last changed on 10/20/2026. The data relating to real estate for sale on this website comes in part from the Internet Data Exchange program of Delta Media Group MLS (last updated Tue 10/20/2026 12:00:47 AM EST) or MLS NOW (last updated Mon 10/19/2026 11:57:41 PM EST). Real estate listings held by brokerage firms other than DeHOFF REALTORS may be marked with the Internet Data Exchange logo and detailed information about those properties will include the name of the listing broker(s) when required by the MLS. All rights reserved.
Listing data compilation and photo(s) © 2026 - Multiple Listing Service, Inc. – All Rights Reserved
The photos may be altered, edited, enhanced or virtually staged.
Privacy Policy / DMCA Notice / ADA Accessibility


This site is hosted, designed and copyright
© 1994 - 2026 by
Delta Media Group, Inc. -- Patent Pending --
108 High Street | MLS# 5254486
This single family home located at 108 High Street, Freeport, OH 43973 is currently listed for sale with an asking price of $1. This property was built in 1950 and has 5 bedrooms and 1 full and 1 partial baths. High Street is located in the Village/Freeport subdivision within the Harrison Hills City school district. Search Village/Freeport real estate on bcalzola.dehoff.com today.