
Barbara Calzola
REALTOR®

BEDS3
BATHS2 full 1 partial
SQUARE FEET2,990
MLS#5236140
STATUSActive
PROPERTY TYPEResidential - Single Family
SCHOOLManchester Local
Property Description
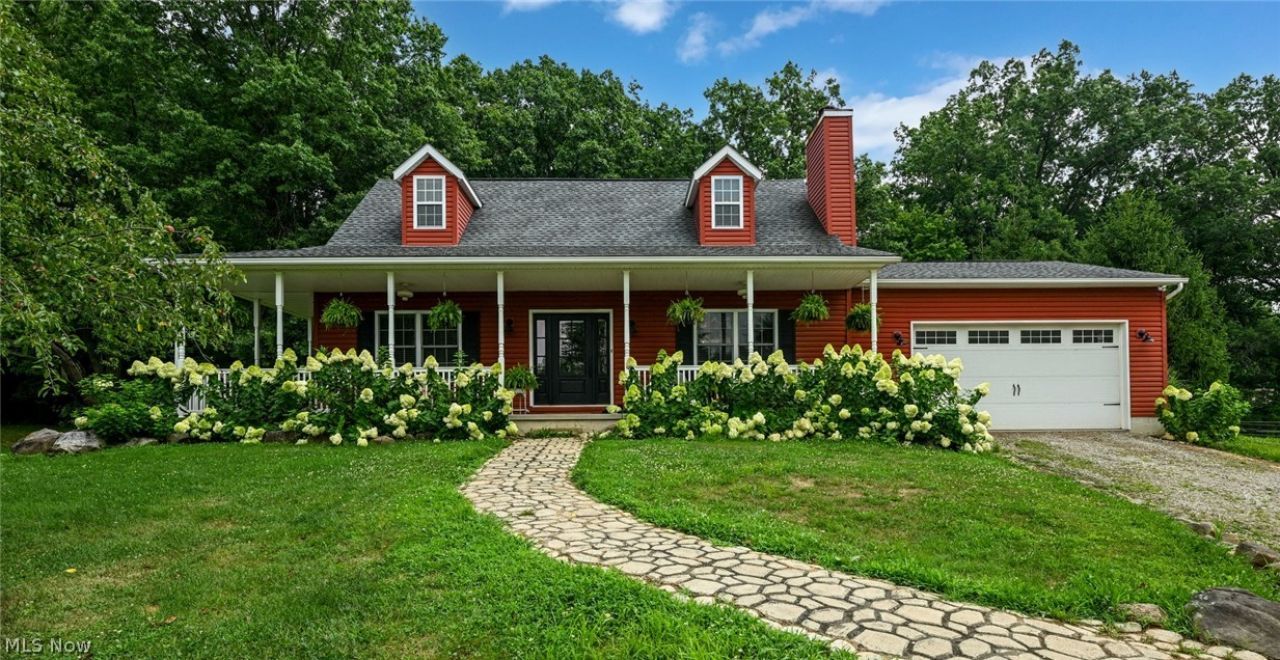
On 5.37 acres of pure tranquility, 1089 Center Rd is a modern Cape Cod and equestrian retreat built for those who crave privacy, sunsets, and horses. Set 436 feet off the street and facing west, the wrap-around porch delivers half-mile views that feel endless. Inside: luxury vinyl floors, stone fireplace, Corian kitchen with stainless appliances, breakfast bar, stone backsplash, and Kona-stained poplar cabinetry. The dining room's floor-to-ceiling windows bring the outdoors in. Hidden behind a pocket door, the first-floor owner's suite offers wrap-around porch access, walk-in closet, and full bath with his and hers sinks. A first-floor half bath/laundry room featuring a granite-topped vanity and glass front cabinets plus a second-floor full bath/laundry room make life easy. Upstairs: two huge bedrooms with walk-in closets and the aforementioned bath/laundry with double vanity and tub/shower combo. The 2026 finished walk-out basement is nearly complete and was designed with an in-law suite in mind?just add flooring and finishes. Equestrians rejoice: a 5-stall barn with water, electric, horse passage, outdoor arena, and potential for substantial boarding income. With 210 feet from house to barn and 563 feet of land stretching behind it, your horses have room to roam. Keeping horses, either your own or a lessee's, earns a $5,500 (as of the 2025 tax year) agricultural tax savings. New Franklin blends small-town rural calm with lakes, parks, trails, quick access to important amenities, and the most green space anywhere in Summit County. A lifestyle property with soul.
Property Features
Property Type: Residential - Single Family
Basement: Yes
Basement: Crawl Space, Exterior Entry, Full, Finished, Interior Entry, Bath/Stubbed, Storage Space, Walk-Up Access, Walk-Out Access, Sump Pump
Cooling: Central Air, Ceiling Fan(s)
Fireplaces: 1
Garage: 2 car attached
Heating: Electric, Forced Air, Fireplace(s)
Home Style: Cape Cod
Lot Size: 5.37 Acres
Roof Type: Asphalt, Fiberglass
Stories: 2.0
Taxes: $5,818 / year
Year Built: 2009
Amenities
Breakfast Bar
Ceiling Fan(s)
Crown Molding
Double Vanity
Eat-in Kitchen
High Ceilings
High Speed Internet
In-Law Floorplan
Primary Downstairs
Open Floorplan
Pantry
Recessed Lighting
Storage
Walk-In Closet(s)
Fire Pit
Garden
Lighting
Private Yard
Feature Descriptions
Accessibility: None
Appliances: Dryer, Dishwasher, Microwave, Range, Refrigerator, Water Softener, Washer
Community Features: Suburban
Days on Site: 2
Exterior: Vinyl Siding
Fencing: Fenced
Fireplace: Glass Doors, Living Room, Wood Burning
Horse Amenities: Arena, Stable(s)
Laundry: Washer Hookup, Electric Dryer Hookup, In Bathroom, Main Level, Multiple Locations, Upper Level
Lot: Agricultural, Back Yard, Cleared, Flat, Front Yard, Garden, Horse Property, Landscaped, Level, Pasture, Private, Rectangular Lot
Parcel#: 2304480
Parking: Additional Parking, Attached, Garage Faces Front, Garage, Garage Door Opener, Gravel, RV Access/Parking, Unpaved
Patio/Porch: Covered, Patio, Porch, Wrap Around
Security: Security System, Smoke Detector(s)
Sewer: Septic Tank
View: Other, Rural
Water: Well
Window: ENERGY STAR Qualified Windows
Room Sizes
Utility Room: 11 x 5 Level - Basement
Family Room: 22 x 12.75 Level - Basement
Primary Bathroom: 11 x 5.5 Level - First
Other: 25.75 x 12.5 Level - Basement
Other: 22 x 13.5 Level - Basement
Primary Bathroom: 9.75 x 8.5 Level - Second
Other: 12.75 x 5 Level - Basement
Bedroom: 19 x 11.75 Level - Second
Bedroom: 17 x 17.25 Level - Second
Primary Bedroom: 14.25 x 13.5 Level - First
Bathroom: 10 x 5 Level - First
Living Room: 19.5 x 13 Level - First
Dining Room: 13.5 x 11.25 Level - First
Eat-in Kitchen: 20.5 x 13.25 Level - First
Local Schools
School District: Manchester Local
Listed By / Shown By
Listed By
Agency Name: Plum Tree Realty, LLC
Agency Contact: 330-696-2068, support@plumtreerealty.com
Shown By
Agent Name: Barbara Calzola
Agent Phone: (330) 497-6199 ext. 428
Agency Title: DeHOFF REALTORS

Estimate Your Payment
Estimated Payment
$ 3,310.41 per month $2,650.58 Principal & Interest $484.83 Property Tax $175.00 Homeowner's InsuranceChange Payment Information

Barbara Calzola
Office: (330) 497-6199 ext. 428
Cell: (330) 705-9702
Voice Mail: (330) 705-9702
Email Me
Disclaimer: All information deemed reliable but not guaranteed. All properties are subject to prior sale, change or withdrawal. Neither listing broker(s) or information provider(s) shall be responsible for any typographical errors, misinformation, misprints and shall be held totally harmless. Listing(s) information is provided for consumers personal, non-commercial use and may not be used for any purpose other than to identify prospective properties consumers may be interested in purchasing. Information on this site was last updated 08/16/2026. The listing information on this page last changed on 08/16/2026. The data relating to real estate for sale on this website comes in part from the Internet Data Exchange program of Delta Media Group MLS (last updated Sun 08/16/2026 12:34:04 AM EST) or MLS NOW (last updated Sun 08/16/2026 12:17:32 AM EST). Real estate listings held by brokerage firms other than DeHOFF REALTORS may be marked with the Internet Data Exchange logo and detailed information about those properties will include the name of the listing broker(s) when required by the MLS. All rights reserved.
Listing data compilation and photo(s) © 2026 - Multiple Listing Service, Inc. – All Rights Reserved
The photos may be altered, edited, enhanced or virtually staged.
Privacy Policy / DMCA Notice / ADA Accessibility


This site is hosted, designed and copyright
© 1994 - 2026 by
Delta Media Group, Inc. -- Patent Pending --
1089 Center Road | MLS# 5236140
This single family home located at 1089 Center Road, Clinton, OH 44216 is currently listed for sale with an asking price of $600,000. This property was built in 2009 and has 3 bedrooms and 2 full and 1 partial baths with 2990 sq. ft. Center Road is located within the Manchester Local school district. Search Clinton real estate on bcalzola.dehoff.com today.