
Barbara Calzola
REALTOR®

BEDS5
BATHS2 full 1 partial
SQUARE FEET3,812
MLS#5236058
STATUSActive
PROPERTY TYPEResidential - Single Family
SUBDIVISIONChenoweth Estate Ph II
SCHOOLGreen Local
Property Description
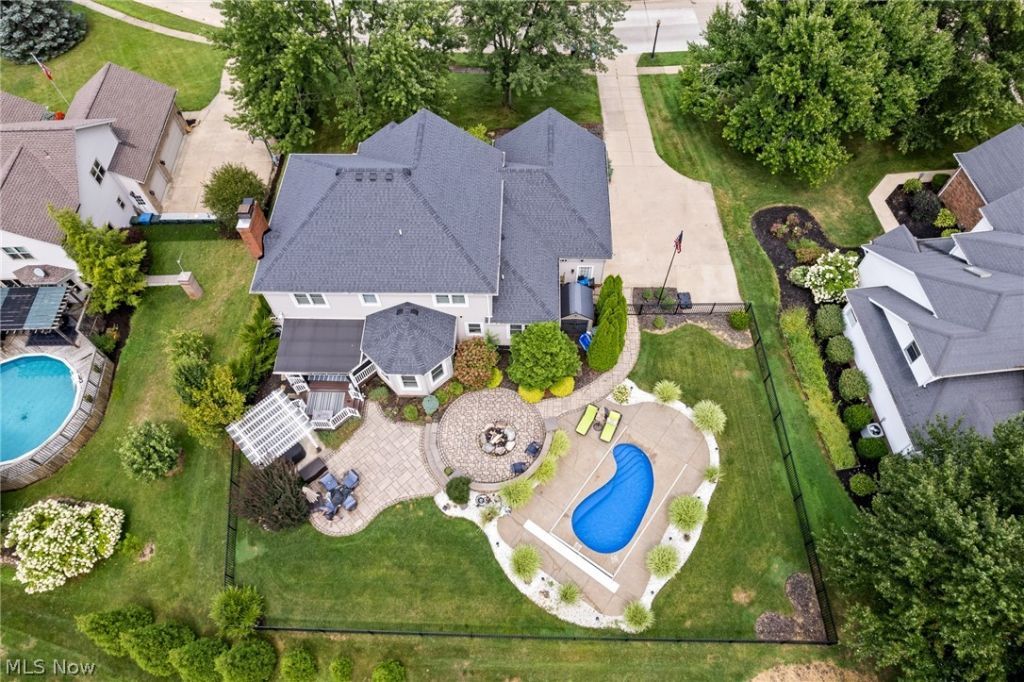
Stately Home with Private Saltwater Pool on Chenoweth Golf Course! Located in the top-rated Green LSD, this 2,766 sq. ft. home on a .36-acre lot blends luxury, comfort, and unmatched outdoor living. Step inside to an open-concept kitchen featuring a large island and plenty of space for gathering with family and friends. The kitchen also offers a place for additional seating in the sunny breakfast nook and flows into the spacious family room with a cozy fireplace. The home features a full dining room for formal meals and special occasions, a first-floor bedroom providing extra space for the family or hosting guests and plenty of custom features throughout, such as crown molding, modern fixtures, and built-in storage. The full finished basement has a living room with bar, home gym, and billiards room (pool table stays!), plus plenty of storage space. The backyard is truly an entertainer's dream! Enjoy your completely fenced-in yard with a sparkling in-ground saltwater pool with auto-cover, hot tub and pergola, covered porch, stone patio, and fire pit, situated just along the golf course. A 3-car garage plus an additional storage shed provide ample room for vehicles and equipment. Major updates include: Windows & HVAC (2019), Roof, Pool & Fence (2021), Water Heater & RO System (2022), and Hot Tub (2024). Whether relaxing poolside, gathering around the fire pit, entertaining on the patio, or cooking in the open kitchen, this home is built for making memories!
Property Features
Property Type: Residential - Single Family
Basement: Yes
Basement: Full, Finished, Concrete, Storage Space
Cooling: Central Air
Fireplaces: 1
Garage: 3 car attached
Heating: Forced Air, Gas
Home Style: Colonial
Lot Size: 0.36 Acres
Roof Type: Asphalt, Fiberglass
Stories: 2.0
Taxes: $6,087 / year
Year Built: 1994
Amenities
Built-in Features
Ceiling Fan(s)
Crown Molding
Entrance Foyer
Eat-in Kitchen
Granite Counters
Kitchen Island
Open Floorplan
Pantry
Recessed Lighting
Storage
Soaking Tub
Walk-In Closet(s)
Fire Pit
Lighting
Private Yard
Feature Descriptions
Accessibility: None
Appliances: Dryer, Dishwasher, Disposal, Microwave, Range, Refrigerator, Washer
Community Features: Golf, Sidewalks
Days on Site: 3
Exterior: Brick, Block, Foam Insulation, Frame, Glass, Vinyl Sidi
Fencing: Back Yard, Gate, Wrought Iron
Fireplace: Family Room, Gas Log
Laundry: Washer Hookup, Electric Dryer Hookup, Main Level, Laundry Room, See Remarks
Lot: Back Yard, Front Yard, Landscaped, On Golf Course, Private, Few Trees
Parcel#: 2811036
Parking: Attached, Concrete, Direct Access, Driveway, Electricity, Garage, Garage Door Opener, Kitchen Level, Oversized, Garage Faces Side
Patio/Porch: Covered, Deck, Patio
Pool: Fenced, Fiberglass, Heated, In Ground, Pool Cover, Salt Water
Security: Carbon Monoxide Detector(s), Smoke Detector(s)
Sewer: Public Sewer
Spa: Yes
Spa: Hot Tub
Swimming Pool: Yes
View: Golf Course
Water: Public
Window: Blinds, Double Pane Windows, Screens
Local Schools
School District: Green Local
Listed By / Shown By
Listed By
Agency Name: RE/MAX Crossroads Properties
Agency Contact: jess.nader21@gmail.com, 330-209-2008
Shown By
Agent Name: Barbara Calzola
Agent Phone: (330) 497-6199 ext. 428
Agency Title: DeHOFF REALTORS

Estimate Your Payment
Estimated Payment
$ 3,285.26 per month $2,605.96 Principal & Interest $507.25 Property Tax $172.05 Homeowner's InsuranceChange Payment Information

Barbara Calzola
Office: (330) 497-6199 ext. 428
Cell: (330) 705-9702
Voice Mail: (330) 705-9702
Email Me
Disclaimer: All information deemed reliable but not guaranteed. All properties are subject to prior sale, change or withdrawal. Neither listing broker(s) or information provider(s) shall be responsible for any typographical errors, misinformation, misprints and shall be held totally harmless. Listing(s) information is provided for consumers personal, non-commercial use and may not be used for any purpose other than to identify prospective properties consumers may be interested in purchasing. Information on this site was last updated 08/16/2026. The listing information on this page last changed on 08/16/2026. The data relating to real estate for sale on this website comes in part from the Internet Data Exchange program of Delta Media Group MLS (last updated Sun 08/16/2026 12:34:04 AM EST) or MLS NOW (last updated Sun 08/16/2026 12:17:32 AM EST). Real estate listings held by brokerage firms other than DeHOFF REALTORS may be marked with the Internet Data Exchange logo and detailed information about those properties will include the name of the listing broker(s) when required by the MLS. All rights reserved.
Listing data compilation and photo(s) © 2026 - Multiple Listing Service, Inc. – All Rights Reserved
The photos may be altered, edited, enhanced or virtually staged.
Privacy Policy / DMCA Notice / ADA Accessibility


This site is hosted, designed and copyright
© 1994 - 2026 by
Delta Media Group, Inc. -- Patent Pending --
1220 Ashwood Road | MLS# 5236058
This single family home located at 1220 Ashwood Road, Green, OH 44312 is currently listed for sale with an asking price of $589,900. This property was built in 1994 and has 5 bedrooms and 2 full and 1 partial baths with 3812 sq. ft. Ashwood Road is located in the Chenoweth Estate Ph II subdivision within the Green Local school district. Search Chenoweth Estate Ph II real estate on bcalzola.dehoff.com today.