
Barbara Calzola
REALTOR®

BEDS8
BATHS4 full 3 partial
SQUARE FEET10,058
MLS#5233603
STATUSActive
PROPERTY TYPEResidential - Single Family
SUBDIVISIONAmberly Pkwy
SCHOOLCleveland Hts-Univer - 1810
Property Description
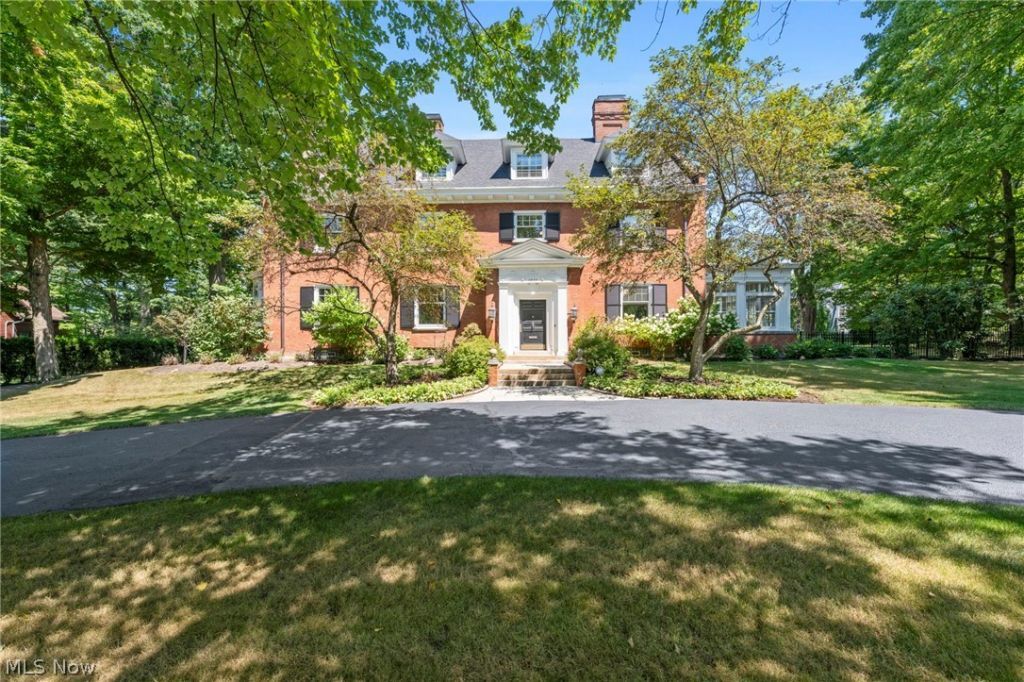
Set on nearly an acre in the distinguished Ambler Heights community, this exceptional residence has undergone a comprehensive restoration and reimagination. Original architectural character has been carefully preserved, while introducing the finish and function expected for modern living. From the moment you arrive, the brick façade, classic shutters, dormer windows & manicured grounds establish a timeless sense of presence. a dramatic foyer reveals soaring architectural ceilings, rich woodwork & a sweeping staircase that serves as a striking focal point. Refinished hardwood floors carry through light-filled interiors detailed with refined millwork, rich wood paneling, built-ins & several preserved fireplaces. A distinguished study opens to its own sunroom, while the great room flows into an all-season room, creating effortless spaces for quiet mornings, intimate evenings & memorable gatherings. The heart of the home is the chef's kitchen, featuring crisp white cabinetry with exquisite hardware complemented by the sage green walnut island, herringbone tile, exposed brick & top-of-the-line appliances. The adjoining butler's pantry with wine storage & beverage refrigeration, walk-in pantry, & grand dining room elevates both entertaining & everyday living. Upstairs, the spacious primary suite serves as a private sanctuary with a private ensuite bath & ample closet space. Three additional sizeable bedrooms provide flexibility for family, guests or a sitting room. A dedicated office, two full baths & second-floor laundry complete the level. The third floor offers four bedrooms, a living room, kitchenette & 1.5 baths, ideal for multigenerational living, extended stays or guests seeking privacy of their own. Two covered porches & two patio areas extend the living experience outdoors, framed by mature landscaping. This timeless residence is a study in history, craftsmanship & thoughtful design, where preserved character and modern refinement exist in effortless balance.
Property Features
Property Type: Residential - Single Family
Basement: Yes
Basement: Full, Unfinished
Cooling: Ceiling Fan(s), Other, Window Unit(s)
Fireplaces: 6
Garage: 3
Heating: Hot Water, Radiator(s), Steam
Home Style: Colonial
Lot Size: 0.86 Acres
Roof Type: Asphalt, Shingle
Stories: 3.0
Taxes: $20,501 / year
Year Built: 1905
Amenities
Wet Bar
Bookcases
Built-in Features
Ceiling Fan(s)
Crown Molding
Coffered Ceiling(s)
Double Vanity
Entrance Foyer
High Ceilings
His and Hers Closets
In-Law Floorplan
Kitchen Island
Multiple Closets
Pantry
Bar
Natural Woodwork
Walk-In Closet(s)
Sprinkler/Irrigation
Lighting
Feature Descriptions
Appliances: Dryer, Dishwasher, Disposal, Range, Refrigerator, Washer
Community Features: Suburban
Days on Site: 2
Exterior: Brick
Fireplace: Basement, Bedroom, Den, Dining Room, Living Room, Primary Bedroom
Laundry: Laundry Room, Upper Level
Parcel#: 685-20-005
Parking: Driveway, Detached, Garage, Garage Faces Rear
Patio/Porch: Rear Porch, Enclosed, Glass Enclosed, Patio, Porch, Side Porch
Sewer: Public Sewer
Water: Public
Window: Shutters, Wood Frames, Window Treatments
Local Schools
School District: Cleveland Hts-Univer - 1810
Listed By / Shown By
Listed By
Agency Name: Keller Williams Citywide
Agency Contact: hpannetti@kw.com, 216-403-2447
Shown By
Agent Name: Barbara Calzola
Agent Phone: (330) 497-6199 ext. 428
Agency Title: DeHOFF REALTORS

Estimate Your Payment
Estimated Payment
$ 10,632.53 per month $8,371.41 Principal & Interest $1,708.42 Property Tax $552.71 Homeowner's InsuranceChange Payment Information

Barbara Calzola
Office: (330) 497-6199 ext. 428
Cell: (330) 705-9702
Voice Mail: (330) 705-9702
Email Me
Disclaimer: All information deemed reliable but not guaranteed. All properties are subject to prior sale, change or withdrawal. Neither listing broker(s) or information provider(s) shall be responsible for any typographical errors, misinformation, misprints and shall be held totally harmless. Listing(s) information is provided for consumers personal, non-commercial use and may not be used for any purpose other than to identify prospective properties consumers may be interested in purchasing. Information on this site was last updated 08/16/2026. The listing information on this page last changed on 08/16/2026. The data relating to real estate for sale on this website comes in part from the Internet Data Exchange program of Delta Media Group MLS (last updated Sun 08/16/2026 12:34:04 AM EST) or MLS NOW (last updated Sun 08/16/2026 12:17:32 AM EST). Real estate listings held by brokerage firms other than DeHOFF REALTORS may be marked with the Internet Data Exchange logo and detailed information about those properties will include the name of the listing broker(s) when required by the MLS. All rights reserved.
Listing data compilation and photo(s) © 2026 - Multiple Listing Service, Inc. – All Rights Reserved
The photos may be altered, edited, enhanced or virtually staged.
Privacy Policy / DMCA Notice / ADA Accessibility


This site is hosted, designed and copyright
© 1994 - 2026 by
Delta Media Group, Inc. -- Patent Pending --
1835 N Park Boulevard | MLS# 5233603
This single family home located at 1835 N Park Boulevard, Cleveland Heights, OH 44106 is currently listed for sale with an asking price of $1,895,000. This property was built in 1905 and has 8 bedrooms and 4 full and 3 partial baths with 10058 sq. ft. N Park Boulevard is located in the Amberly Pkwy subdivision within the Cleveland Hts-Univer - 1810 school district. Search Amberly Pkwy real estate on bcalzola.dehoff.com today.