
Barbara Calzola
REALTOR®

BEDS3
BATHS2 full
SQUARE FEET2,206
MLS#5236018
STATUSActive
PROPERTY TYPEResidential - Single Family
SUBDIVISIONSouth Park Drive
SCHOOLFairview Park City
Property Description
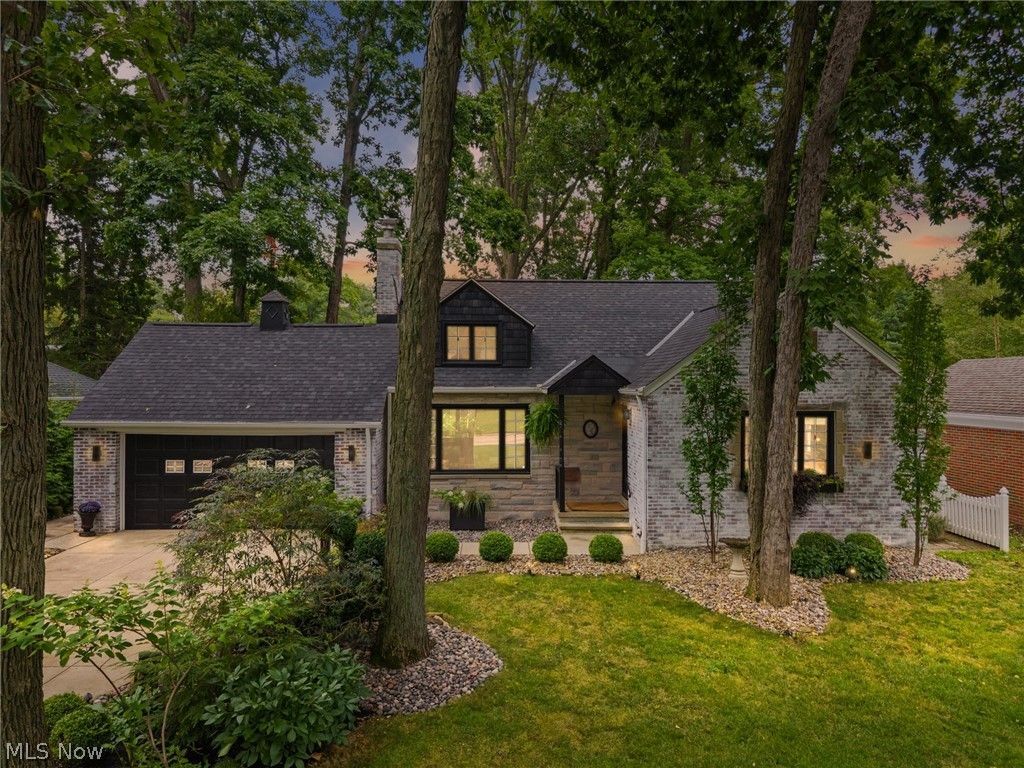
Enchanting, lime-washed brick Cape Cod in Fairview Park's desirable Bain Park area, beautifully updated from top to bottom, inside and out, with high-end finishes and thoughtful details throughout. Set on a picturesque 70' x 132' park-like lot surrounded by established oak and hickory trees, this 3-bedroom, 2-full-bath home offers exceptional indoor and outdoor living. The fenced backyard provides a private setting for relaxing and entertaining, complemented by inviting, eclectic landscaping featuring flowering trees, distinctive plantings and established gardens. Inside, a foyer leads to the welcoming living room with fireplace, where gleaming hardwood floors flow throughout and enhance the home's warmth and character. The living room opens effortlessly into the dining room and screened-in patio overlooking the scenic grounds. At the heart of the home is a stunning kitchen featuring white honed Calacatta marble countertops, Blanco sink and faucet, upgraded appliances, KraftMaid custom cabinetry with soft-close drawers, antique-style pulls and a built-in china cabinet. Two generously sized bedrooms are located on the first floor, one featuring a recessed electric fireplace and offering flexibility as a potential primary bedroom, and they share a recently renovated, spectacular spa-inspired bath?a $43K transformation featuring a soaking tub, walk-in shower (no glass), floating vanity and TOTO toilet. Upstairs, discover a private owner's retreat with an inviting en-suite luxury bath plus a versatile bonus room ideal for a home office, nursery, yoga or creative space. The finished lower level adds even more living space with a custom recreation room perfect for entertaining, movie nights and more. The extensive improvements are simply too numerous to list?ask for the complete update list. A truly special home offering character, quality, privacy and a beautiful setting, all conveniently located near Fairview Park's popular parks, amenities, dining, shopping and more.
Property Features
Property Type: Residential - Single Family
Basement: Yes
Basement: Full, Partially Finished, Sump Pump
Cooling: Central Air
Fireplaces: 2
Garage: 2 car attached
Heating: Forced Air, Gas
Home Style: Cape Cod
Lot Size: 0.21 Acres
Roof Type: Asphalt, Fiberglass
Stories: 2.0
Taxes: $9,071 / year
Year Built: 1951
Amenities
Lighting
Private Yard
Feature Descriptions
Accessibility: None
Appliances: Dryer, Dishwasher, Disposal, Microwave, Range, Refrigerator, Washer
Community Features: None
Days on Site: 3
Exterior: Brick, Stone, Wood Siding
Fencing: Back Yard, Full, Privacy
Fireplace: Bedroom, Living Room
Laundry: Lower Level, Laundry Tub, Sink
Lot: Back Yard, Front Yard, Landscaped, Many Trees, Secluded, Wooded
Parcel#: 321-36-023
Parking: Attached, Driveway, Electricity, Garage Faces Front, Garage, Garage Door Opener
Patio/Porch: Rear Porch, Covered, Enclosed, Front Porch, Patio, Porch, Screened
Sewer: Public Sewer
View: Neighborhood, Trees/Woods
Water: Public
Window: Double Pane Windows, Insulated Windows
Room Sizes
Utility Room: 34 x 13 Level - Lower
Recreation: 34 x 13 Level - Lower
Primary Bathroom: 11 x 7 Level - Second
Bonus Room: 9 x 9 Level - Second
Primary Bedroom: 17 x 13 Level - Second
Sunroom: 12 x 8 Level - First
Kitchen: 13 x 10 Level - First
Dining Room: 14 x 9 Level - First
Living Room: 22 x 13 Level - First
Bathroom: 9 x 7 Level - First
Bedroom: 12 x 10 Level - First
Bedroom: 17 x 12 Level - First
Local Schools
School District: Fairview Park City
Listed By / Shown By
Listed By
Agency Name: Cutler Real Estate
Agency Contact: realtor@jamesarnos.com, 216-407-5347
Shown By
Agent Name: Barbara Calzola
Agent Phone: (330) 497-6199 ext. 428
Agency Title: DeHOFF REALTORS

Estimate Your Payment
Estimated Payment
$ 3,087.02 per month $2,186.73 Principal & Interest $755.92 Property Tax $144.38 Homeowner's InsuranceChange Payment Information

Barbara Calzola
Office: (330) 497-6199 ext. 428
Cell: (330) 705-9702
Voice Mail: (330) 705-9702
Email Me
Disclaimer: All information deemed reliable but not guaranteed. All properties are subject to prior sale, change or withdrawal. Neither listing broker(s) or information provider(s) shall be responsible for any typographical errors, misinformation, misprints and shall be held totally harmless. Listing(s) information is provided for consumers personal, non-commercial use and may not be used for any purpose other than to identify prospective properties consumers may be interested in purchasing. Information on this site was last updated 08/16/2026. The listing information on this page last changed on 08/16/2026. The data relating to real estate for sale on this website comes in part from the Internet Data Exchange program of Delta Media Group MLS (last updated Sun 08/16/2026 12:34:04 AM EST) or MLS NOW (last updated Sun 08/16/2026 12:17:32 AM EST). Real estate listings held by brokerage firms other than DeHOFF REALTORS may be marked with the Internet Data Exchange logo and detailed information about those properties will include the name of the listing broker(s) when required by the MLS. All rights reserved.
Listing data compilation and photo(s) © 2026 - Multiple Listing Service, Inc. – All Rights Reserved
The photos may be altered, edited, enhanced or virtually staged.
Privacy Policy / DMCA Notice / ADA Accessibility


This site is hosted, designed and copyright
© 1994 - 2026 by
Delta Media Group, Inc. -- Patent Pending --
4781 W 211th Street | MLS# 5236018
This single family home located at 4781 W 211th Street, Fairview Park, OH 44126 is currently listed for sale with an asking price of $495,000. This property was built in 1951 and has 3 bedrooms and 2 full baths with 2206 sq. ft. W 211th Street is located in the South Park Drive subdivision within the Fairview Park City school district. Search South Park Drive real estate on bcalzola.dehoff.com today.