
Barbara Calzola
REALTOR®

BEDS3
BATHS2 full
SQUARE FEET2,058
MLS#5235791
STATUSPending
PROPERTY TYPEResidential - Single Family
SCHOOLMentor Exempted Village
Property Description
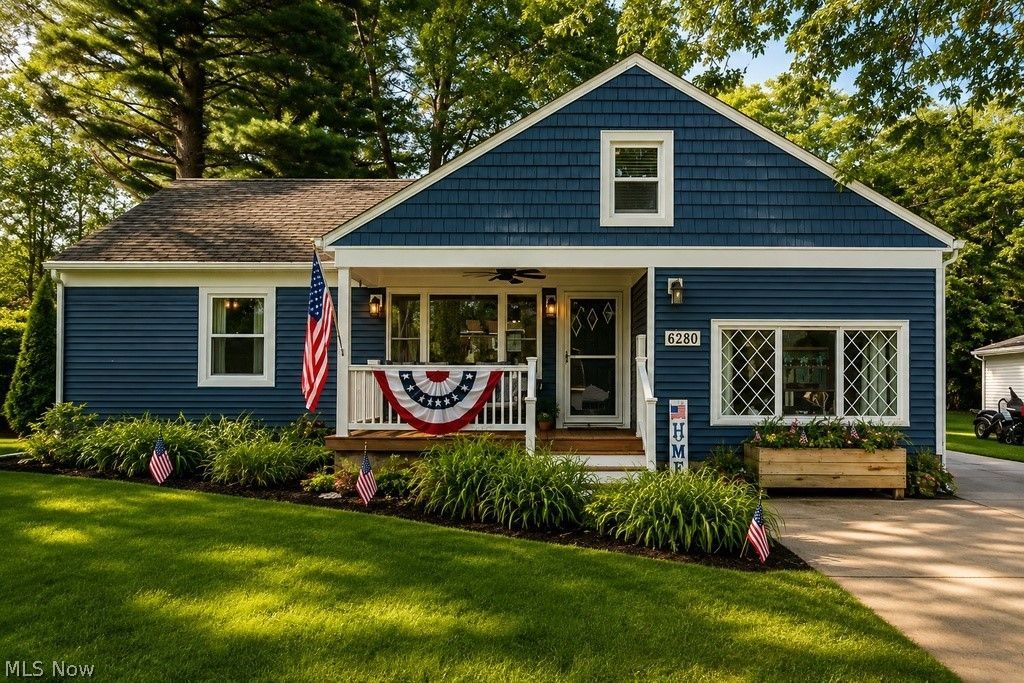
Welcome to 6280 Clearair Drive, a beautifully updated Cape Cod in the heart of Mentor offering over 2,000 square feet of finished living space, exceptional indoor and outdoor entertaining areas, and a flexible 3/4-bedroom layout. Set back from the road with an extended driveway, this inviting home features a fully fenced backyard, oversized 2.5-car detached garage, newer storage shed, and expansive rear deck. A charming covered front porch welcomes you inside to a bright living room highlighted by a large bay window and impressive stone fireplace. Luxury vinyl plank flooring and thoughtful updates continue throughout the home, creating a polished, move-in-ready atmosphere. The fully renovated eat-in kitchen is the heart of the home, showcasing custom cabinetry, quartz countertops, stainless steel appliances, ceramic flooring, custom tile backsplash, range hood, and an oversized breakfast bar with seating for four. A dedicated coffee bar with wet sink adds both style and convenience. The kitchen opens directly to the impressive 400+ square-foot rear family room, surrounded by windows that fill the space with natural light. Luxury vinyl plank flooring, Gas Fireplace, and sliding glass doors to the rear deck create seamless indoor-outdoor living. The first floor offers a spacious owner's suite with walk-in closet and private full bath, plus a second bedroom and another beautifully renovated full bathroom. A completely updated laundry room/Butler's pantry provides additional functionality and storage. Upstairs, a generous third bedroom is joined by a large bonus room offering excellent flexibility as a fourth bedroom, playroom, office, or additional living space. With two completely renovated bathrooms, extensive interior updates, outstanding entertaining spaces, and a private fenced yard, this thoughtfully improved Cape Cod combines character, modern amenities, and versatility in a desirable Mentor location. See attached Home Update and Info list for more. Must See.
Property Features
Property Type: Residential - Single Family
Basement: Crawl Space, Sump Pump
Cooling: Central Air
Fireplaces: 1
Garage: 2
Heating: Forced Air, Fireplace(s), Gas
Home Style: Cape Cod
Lot Size: 0.30 Acres
Roof Type: Asphalt, Fiberglass
Stories: 2.0
Taxes: $2,795 / year
Year Built: 1953
Amenities
Breakfast Bar
Eat-in Kitchen
Primary Downstairs
Feature Descriptions
Appliances: Dryer, Dishwasher, Microwave, Range, Refrigerator, Washer
Days on Site: 5
Exterior: Vinyl Siding
Fencing: Privacy, Wood
Fireplace: Gas, Wood Burning
Laundry: Laundry Room
Parcel#: 16-C-081-D-00-004-0
Parking: Detached, Garage, Paved
Patio/Porch: Covered, Deck, Front Porch
Sewer: Public Sewer
Water: Public
Room Sizes
Bedroom: 12 x 11 Level - Second
Primary Bedroom: 20 x 12 Level - First
Bedroom: 14 x 12 Level - First
Bathroom: N D x N D Level - First
Primary Bathroom: N D x N D Level - First
Laundry: 10 x 7 Level - First
Bonus Room: 20 x 11 Level - Second
Living Room: 17 x 13 Level - First
Eat-in Kitchen: 21 x 12 Level - First
Family Room: 22 x 21 Level - First
Local Schools
School District: Mentor Exempted Village
Listed By / Shown By
Listed By
Agency Name: PWG Real Estate, LLC.
Agency Contact: 440-567-5277, timmcmahonjr@gmail.com
Shown By
Agent Name: Barbara Calzola
Agent Phone: (330) 497-6199 ext. 428
Agency Title: DeHOFF REALTORS

Estimate Your Payment
Estimated Payment
$ 1,716.34 per month $1,391.55 Principal & Interest $232.92 Property Tax $91.88 Homeowner's InsuranceChange Payment Information

Barbara Calzola
Office: (330) 497-6199 ext. 428
Cell: (330) 705-9702
Voice Mail: (330) 705-9702
Email Me
Disclaimer: All information deemed reliable but not guaranteed. All properties are subject to prior sale, change or withdrawal. Neither listing broker(s) or information provider(s) shall be responsible for any typographical errors, misinformation, misprints and shall be held totally harmless. Listing(s) information is provided for consumers personal, non-commercial use and may not be used for any purpose other than to identify prospective properties consumers may be interested in purchasing. Information on this site was last updated 08/17/2026. The listing information on this page last changed on 08/17/2026. The data relating to real estate for sale on this website comes in part from the Internet Data Exchange program of Delta Media Group MLS (last updated Mon 08/17/2026 12:18:23 AM EST) or MLS NOW (last updated Mon 08/17/2026 12:12:33 AM EST). Real estate listings held by brokerage firms other than DeHOFF REALTORS may be marked with the Internet Data Exchange logo and detailed information about those properties will include the name of the listing broker(s) when required by the MLS. All rights reserved.
Listing data compilation and photo(s) © 2026 - Multiple Listing Service, Inc. – All Rights Reserved
The photos may be altered, edited, enhanced or virtually staged.
Privacy Policy / DMCA Notice / ADA Accessibility


This site is hosted, designed and copyright
© 1994 - 2026 by
Delta Media Group, Inc. -- Patent Pending --
6280 Clearair Drive | MLS# 5235791
This single family home located at 6280 Clearair Drive, Mentor, OH 44060 is currently listed for sale with an asking price of $315,000. This property was built in 1953 and has 3 bedrooms and 2 full baths with 2058 sq. ft. Clearair Drive is located within the Mentor Exempted Village school district. Search Mentor real estate on bcalzola.dehoff.com today.