
Barbara Calzola
REALTOR®

BEDS3
BATHS3 full 1 partial
SQUARE FEET3,949
MLS#5234970
STATUSActive
PROPERTY TYPEResidential - Condominium
SUBDIVISIONMariner Village Condo
SCHOOLHuron City
Property Description
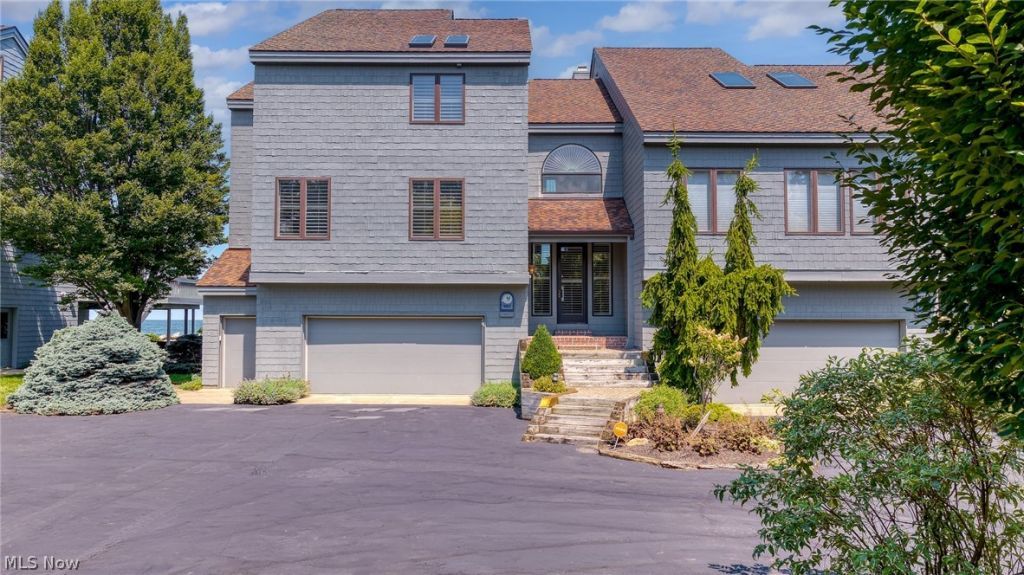
**LIVE WHERE EVERY DAY FEELS LIKE A VACATION!** Experience exceptional Lake Erie waterfront living in the highly sought-after Mariner Village at Sawmill Creek. This stunning townhouse-style condominium offers approximately 3,949 sq. ft. of beautifully finished living space, 3 bedrooms, surrounded by breathtaking lake and golf course views. From nearly every room, expansive top-to-bottom windows bring the beauty of Lake Erie indoors, filling the home with natural light and creating a front-row seat to spectacular sunsets, sparkling water, star-filled skies, and moonlight dancing across the lake. Imagine enjoying dinner while watching the sun disappear over the horizon, or relaxing by the fireplace as the moon illuminates the water. The main level features a spacious living room with skylights and gas fireplace, dining room, and eat-in kitchen designed to capture the views. The gourmet kitchen showcases rich burgundy cabinetry, polished granite countertops and backsplash, a wood-accented island with glass breakfast bar, and butcher-block counters. The luxurious primary suite offers a gas fireplace and adjoining sitting room with wet bar. Enjoy seamless indoor-outdoor living with a walk out lower-level patio, main-level deck, and upper-level balcony?perfect for entertaining, morning coffee, or relaxing to lake breezes. The 18th hole of Sawmill Creek Golf Course lies just beyond your backyard. Mariner Village offers a true resort-style lifestyle with access to the marina and golf course (not included in HOA), Sheldon Marsh 1.6 paved.boardwalk trail, and in-ground pool, all within beautifully maintained surroundings. An attached 2-car garage/golf cart garage adds convenience. (golf cart included in the sale of the home) Ideally located near Huron, Sandusky, Cedar Point, and Lake Erie attractions, this exceptional residence is perfect as a year-round home or seasonal retreat. Wake up to the lake, dine with unforgettable sunsets. This is Lake Erie living at its finest!
Property Features
Property Type: Residential - Condominium
Basement: Yes
Basement: Full, Walk-Up Access
Cooling: Central Air, Ceiling Fan(s)
Fireplaces: 2
Garage: 2 car attached
Heating: Forced Air
Lot Size: 0.23 Acres
Roof Type: Asphalt, Fiberglass
Stories: 2.0
Taxes: $10,565 / year
Year Built: 1995
Amenities
Beamed Ceilings
Built-in Features
Ceiling Fan(s)
Chandelier
Double Vanity
Entrance Foyer
High Ceilings
His and Hers Closets
Kitchen Island
Multiple Closets
Pantry
Recessed Lighting
Bar
Wired for Sound
Basketball Court
Other
Feature Descriptions
Appliances: Cooktop, Dryer, Dishwasher, Freezer, Disposal, Microwave, Refrigerator, Washer
Community Features: Lake, Pool, Restaurant, Street Lights
Days on Site: 6
Exterior: Glass, Wood Siding
Fireplace: Living Room, Primary Bedroom
HOA: Yes
HOA Fee: 956.81/ Monthly
Laundry: Lower Level, Upper Level
Lot: Back Yard, Near Golf Course, Lake Erie Front, Lake Front, Landscaped, On Golf Course, Private, Rectangular Lot
Parcel#: 39-01026-095
Parking: Attached, Garage Faces Front, Garage, Golf Cart Garage
Patio/Porch: Rear Porch, Deck, Patio, See Remarks
Pets Allowed: Cats OK, Dogs OK
Pool: Association, Community, In-Ground
Security: Security System, Smoke Detector(s)
Sewer: Public Sewer
Swimming Pool: Yes
View: Golf Course, Lake
Water: Public
Water Features: Lake Front
Window: Blinds, Screens, Skylight(s), Tinted Windows, Window Coverings, Window Treatments
Room Sizes
Bonus Room: 12 x 19 Level - Second
Bedroom: 11 x 19 Level - First
Other: N D x N D Level - First
Laundry: 11 x 16 Level - Lower
Living Room: 17 x 26 Level - First
Bedroom: 12 x 16 Level - Lower
Family Room: 10 x 7 Level - Lower
Kitchen: 13 x 20 Level - First
Primary Bedroom: 21 x 14 Level - Second
Dining Room: 14 x 14 Level - First
Local Schools
School District: Huron City
Listed By / Shown By
Listed By
Agency Name: EXP Realty, LLC.
Agency Contact: marylou.mchenry@exprealty.com, 216-319-3333
Shown By
Agent Name: Barbara Calzola
Agent Phone: (330) 497-6199 ext. 428
Agency Title: DeHOFF REALTORS

Estimate Your Payment
Estimated Payment
$ 6,060.64 per month $4,859.39 Principal & Interest $880.42 Property Tax $320.83 Homeowner's InsuranceChange Payment Information

Barbara Calzola
Office: (330) 497-6199 ext. 428
Cell: (330) 705-9702
Voice Mail: (330) 705-9702
Email Me
Disclaimer: All information deemed reliable but not guaranteed. All properties are subject to prior sale, change or withdrawal. Neither listing broker(s) or information provider(s) shall be responsible for any typographical errors, misinformation, misprints and shall be held totally harmless. Listing(s) information is provided for consumers personal, non-commercial use and may not be used for any purpose other than to identify prospective properties consumers may be interested in purchasing. Information on this site was last updated 08/17/2026. The listing information on this page last changed on 08/17/2026. The data relating to real estate for sale on this website comes in part from the Internet Data Exchange program of Delta Media Group MLS (last updated Mon 08/17/2026 12:18:23 AM EST) or MLS NOW (last updated Mon 08/17/2026 12:12:33 AM EST). Real estate listings held by brokerage firms other than DeHOFF REALTORS may be marked with the Internet Data Exchange logo and detailed information about those properties will include the name of the listing broker(s) when required by the MLS. All rights reserved.
Listing data compilation and photo(s) © 2026 - Multiple Listing Service, Inc. – All Rights Reserved
The photos may be altered, edited, enhanced or virtually staged.
Privacy Policy / DMCA Notice / ADA Accessibility


This site is hosted, designed and copyright
© 1994 - 2026 by
Delta Media Group, Inc. -- Patent Pending --
707 Mariner Village Drive | MLS# 5234970
This condo located at 707 Mariner Village Drive, Huron, OH 44839 is currently listed for sale with an asking price of $1,100,000. This property was built in 1995 and has 3 bedrooms and 3 full and 1 partial baths with 3949 sq. ft. Mariner Village Drive is located in the Mariner Village Condo subdivision within the Huron City school district. Search Mariner Village Condo real estate on bcalzola.dehoff.com today.