
Barbara Calzola
REALTOR®

BEDS3
BATHS3 full 1 partial
SQUARE FEET3,418
MLS#5233556
STATUSContingent
PROPERTY TYPEResidential - Single Family
SUBDIVISIONThe Villages Of Marshview Landing
SCHOOLMentor Exempted Village
Property Description
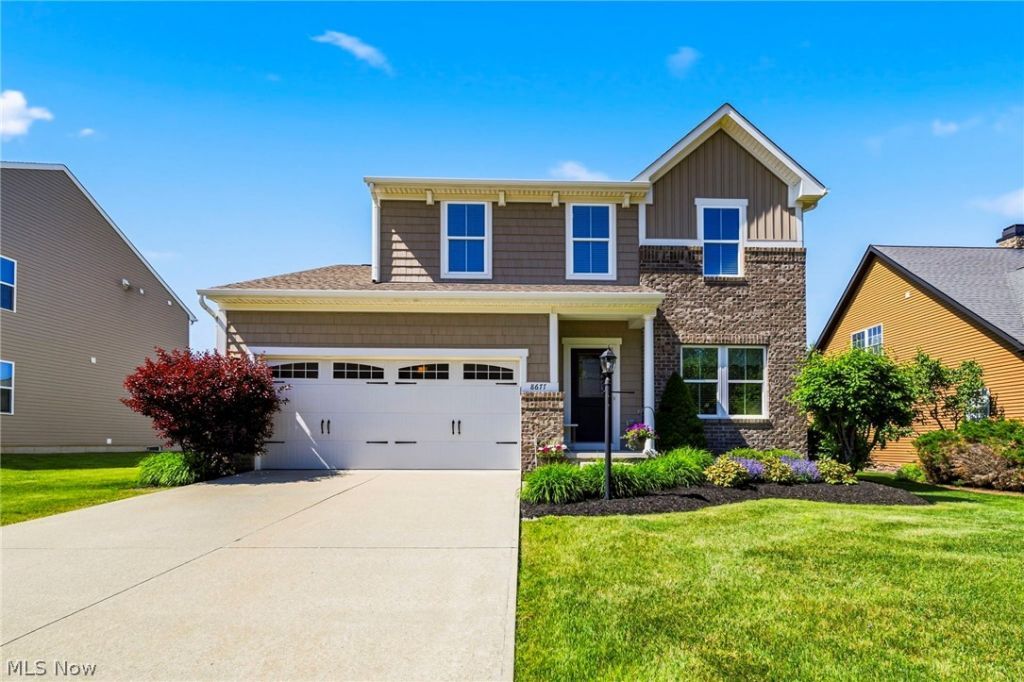
Welcome home to this beautifully updated 3-bedroom, 3.5-bath home nestled on a desirable cul-de-sac in the highly sought-after Marshview Landing community! Offering exceptional curb appeal, multiple living spaces, and extensive updates throughout, this move-in ready home is sure to impress. Fresh interior paint (2024) creates a warm first impression as you step inside to an inviting open-concept layout where the spacious family room with a cozy gas fireplace flows seamlessly into the chef-inspired kitchen featuring granite countertops, abundant cabinetry, a breakfast bar, and stainless steel appliances. The adjoining dining area showcases a vaulted ceiling and sliding glass doors leading to the backyard patio with a built-in gas grill, making it the perfect space for outdoor entertaining. A separate formal living room offers additional flexibility for relaxing, entertaining, or a home office. The main level also includes a convenient laundry room and half bath. Upstairs, a versatile loft provides additional living space. The spacious primary suite features a customized walk-in closet and a beautifully remodeled en-suite bath (2025) with a Jacuzzi tub. Two additional generously sized bedrooms and another fully remodeled bathroom (2025) complete the second floor. The finished lower level expands your living space with a large recreation room, brand-new carpet (2025), and a newly added full bathroom (2025), making it ideal for guests, movie nights, or game days. The attached two-car garage has been updated with a new gas heater, garage door opener, cabinets, and pegboard for added convenience and storage. Additional improvements include a tankless hot water system, Generac whole-house generator, new utility sink in the laundry room, and an ADT security system. With multiple living areas, extensive updates, and a fantastic location in Marshview Landing, this move-in ready home offers the perfect blend of comfort, style, and functionality.
Property Features
Property Type: Residential - Single Family
Basement: Yes
Basement: Finished, Storage Space, Sump Pump
Cooling: Central Air
Fireplaces: 1
Garage: 2 car attached
Heating: Forced Air, Gas
Home Style: Colonial
Lot Size: 0.08 Acres
Roof Type: Shingle
Stories: 2.0
Taxes: $4,457 / year
Year Built: 2014
Amenities
Ceiling Fan(s)
Granite Counters
Storage
Soaking Tub
Walk-In Closet(s)
Jetted Tub
Gas Grill
Outdoor Grill
Feature Descriptions
Appliances: Dryer, Dishwasher, Microwave, Range, Refrigerator, Washer
Days on Site: 5
Exterior: Brick, Vinyl Siding
Fireplace: Gas, Living Room
HOA: Yes
HOA Fee: 240/ Monthly
Laundry: Main Level, Laundry Tub, Sink
Other Equipment: Generator
Parcel#: 16-D-103-C-00-066-0
Parking: Attached, Garage, Paved
Patio/Porch: Patio
Sewer: Public Sewer
Water: Public
Room Sizes
Living Room: 17 x 15 Level - First
Bedroom: 10 x 11 Level - Second
Utility Room: 16 x 24 Level - Basement
Primary Bathroom: 8 x 8 Level - Second
Family Room: 17 x 11 Level - First
Laundry: 9 x 5 Level - First
Loft: 12 x 12 Level - Second
Kitchen: 11 x 15 Level - First
Bedroom: 10 x 11 Level - Second
Primary Bedroom: 21 x 12 Level - Second
Bathroom: 5 x 5 Level - First
Bathroom: 5 x 8 Level - Second
Dining Room: 15 x 9 Level - First
Bonus Room: 19 x 32 Level - Basement
Bathroom: 7 x 9 Level - Basement
Local Schools
School District: Mentor Exempted Village
Listed By / Shown By
Listed By
Agency Name: Platinum Real Estate
Agency Contact: mandyottrealtor@gmail.com, 440-855-7931
Shown By
Agent Name: Barbara Calzola
Agent Phone: (330) 497-6199 ext. 428
Agency Title: DeHOFF REALTORS

Estimate Your Payment
Estimated Payment
$ 2,301.76 per month $1,810.79 Principal & Interest $371.42 Property Tax $119.55 Homeowner's InsuranceChange Payment Information

Barbara Calzola
Office: (330) 497-6199 ext. 428
Cell: (330) 705-9702
Voice Mail: (330) 705-9702
Email Me
Disclaimer: All information deemed reliable but not guaranteed. All properties are subject to prior sale, change or withdrawal. Neither listing broker(s) or information provider(s) shall be responsible for any typographical errors, misinformation, misprints and shall be held totally harmless. Listing(s) information is provided for consumers personal, non-commercial use and may not be used for any purpose other than to identify prospective properties consumers may be interested in purchasing. Information on this site was last updated 08/17/2026. The listing information on this page last changed on 08/17/2026. The data relating to real estate for sale on this website comes in part from the Internet Data Exchange program of Delta Media Group MLS (last updated Mon 08/17/2026 12:18:23 AM EST) or MLS NOW (last updated Mon 08/17/2026 12:12:33 AM EST). Real estate listings held by brokerage firms other than DeHOFF REALTORS may be marked with the Internet Data Exchange logo and detailed information about those properties will include the name of the listing broker(s) when required by the MLS. All rights reserved.
Listing data compilation and photo(s) © 2026 - Multiple Listing Service, Inc. – All Rights Reserved
The photos may be altered, edited, enhanced or virtually staged.
Privacy Policy / DMCA Notice / ADA Accessibility


This site is hosted, designed and copyright
© 1994 - 2026 by
Delta Media Group, Inc. -- Patent Pending --
8677 Indigo Trail | MLS# 5233556
This single family home located at 8677 Indigo Trail, Mentor, OH 44060 is currently listed for sale with an asking price of $409,900. This property was built in 2014 and has 3 bedrooms and 3 full and 1 partial baths with 3418 sq. ft. Indigo Trail is located in the The Villages Of Marshview Landing subdivision within the Mentor Exempted Village school district. Search The Villages Of Marshview Landing real estate on bcalzola.dehoff.com today.