
Barbara Calzola
REALTOR®

BEDS2
BATHS1 full
SQUARE FEET1,006
MLS#5254209
STATUSActive
PROPERTY TYPEResidential - Condominium
SUBDIVISIONPresidential Square Estates Condo
SCHOOLBoardman Local
Property Description
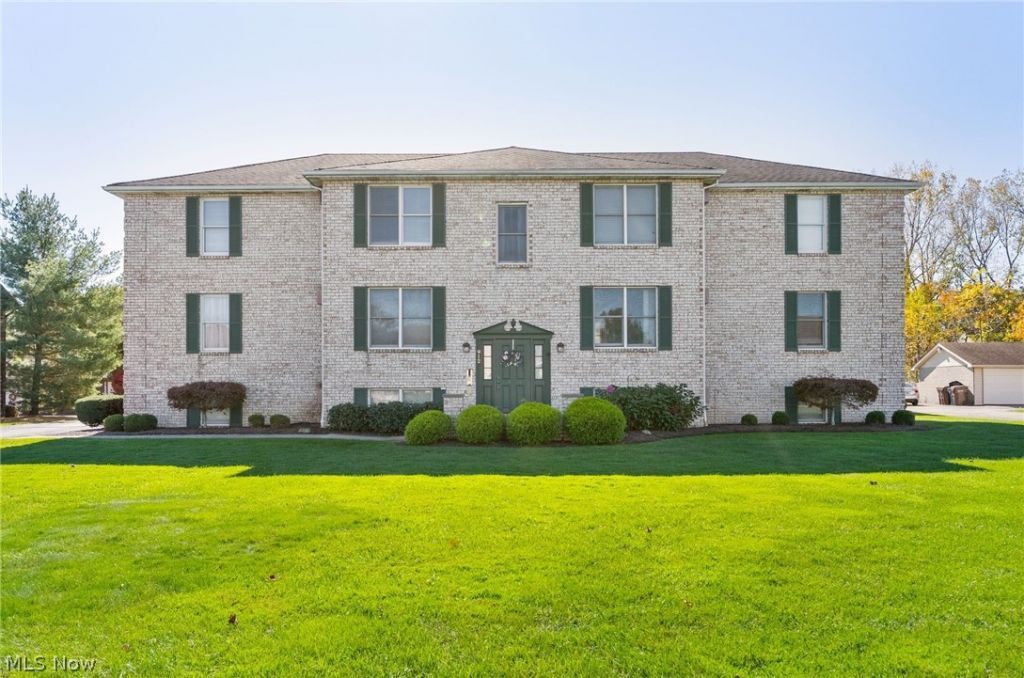
LOCATION, LOCATION, LOCATION! Welcome to 912 Pearson Circle, conveniently situated in the heart of Boardman and within the Boardman Local School District! This two-bedroom condominium offers an excellent opportunity to enjoy comfortable living in a location that keeps everyday conveniences within easy reach and within the Boardman Local School District!. Whether you're heading out for shopping, dining, groceries, healthcare appointments, or your daily commute, you'll appreciate the accessibility this location provides. Just minutes from Boardman's popular shopping and dining destinations, including the Southern Park area, with convenient access to major roadways and surrounding communities. Whether you're purchasing your first home, looking to simplify your lifestyle, or seeking the convenience of condominium living, this property offers a wonderful combination of location, practicality, and opportunity. Why compromise on location when you can be close to so much of what Boardman has to offer? Schedule your private showing today!
Property Features
Property Type: Residential - Condominium
Cooling: Wall Unit(s)
Heating: Baseboard
Home Style: Conventional
Lot Size: 0.01 Acres
Roof Type: Asphalt, Fiberglass
Stories: 2.0
Taxes: $1,245 / year
Year Built: 1981
Feature Descriptions
Appliances: Dishwasher, Range, Refrigerator
Days on Site: 1
Exterior: Brick
HOA: Yes
HOA Fee: 200/ Monthly
Laundry: Common Area, Inside
Parcel#: 29-043-0-035.04-0
Parking: Assigned
Sewer: Public Sewer
Water: Public
Local Schools
School District: Boardman Local
Listed By / Shown By
Listed By
Agency Name: Keller Williams Chervenic Rlty
Agency Contact: shaygonzalez@kw.com, 330-294-8535
Shown By
Agent Name: Barbara Calzola
Agent Phone: (330) 497-6199 ext. 428
Agency Title: DeHOFF REALTORS

Estimate Your Payment
Estimated Payment
$ 631.19 per month $494.77 Principal & Interest $103.75 Property Tax $32.67 Homeowner's InsuranceChange Payment Information

Barbara Calzola
Office: (330) 497-6199 ext. 428
Cell: (330) 705-9702
Voice Mail: (330) 705-9702
Email Me
Disclaimer: All information deemed reliable but not guaranteed. All properties are subject to prior sale, change or withdrawal. Neither listing broker(s) or information provider(s) shall be responsible for any typographical errors, misinformation, misprints and shall be held totally harmless. Listing(s) information is provided for consumers personal, non-commercial use and may not be used for any purpose other than to identify prospective properties consumers may be interested in purchasing. Information on this site was last updated 10/21/2026. The listing information on this page last changed on 10/21/2026. The data relating to real estate for sale on this website comes in part from the Internet Data Exchange program of Delta Media Group MLS (last updated Wed 10/21/2026 12:27:58 AM EST) or MLS NOW (last updated Wed 10/21/2026 12:17:36 AM EST). Real estate listings held by brokerage firms other than DeHOFF REALTORS may be marked with the Internet Data Exchange logo and detailed information about those properties will include the name of the listing broker(s) when required by the MLS. All rights reserved.
Listing data compilation and photo(s) © 2026 - Multiple Listing Service, Inc. – All Rights Reserved
The photos may be altered, edited, enhanced or virtually staged.
Privacy Policy / DMCA Notice / ADA Accessibility


This site is hosted, designed and copyright
© 1994 - 2026 by
Delta Media Group, Inc. -- Patent Pending --
912 Pearson Circle, Unit 4 | MLS# 5254209
This condo located at 912 Pearson Circle, Unit 4, Youngstown, OH 44512 is currently listed for sale with an asking price of $112,000. This property was built in 1981 and has 2 bedrooms and 1 full baths with 1006 sq. ft. Pearson Circle, Unit 4 is located in the Presidential Square Estates Condo subdivision within the Boardman Local school district. Search Presidential Square Estates Condo real estate on bcalzola.dehoff.com today.